
How Much Space Does Your Event Need? A Practical Calculation
United Arab Emirates 🇦🇪 — elegant and practical event planning inspiration.
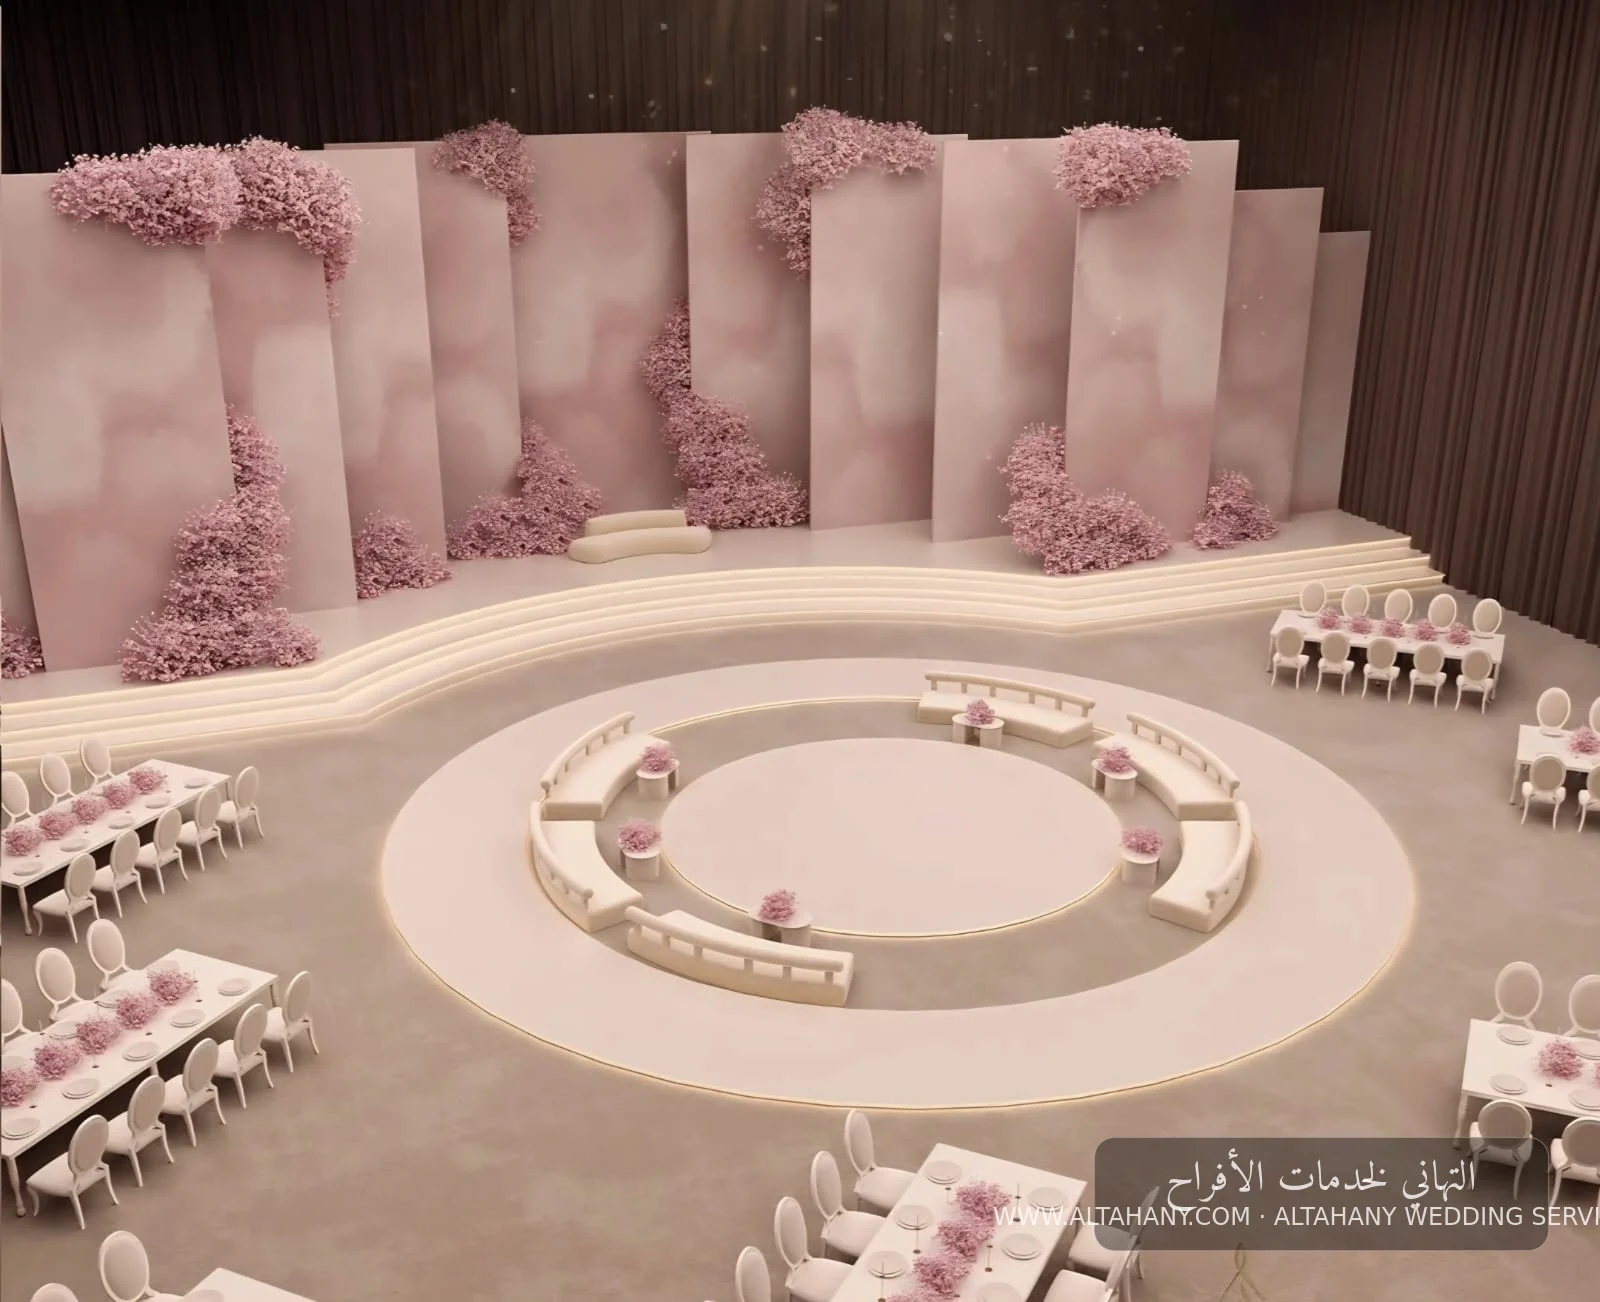
The question that reaches us too late is: "the hall is booked, how much fits inside?" The answer is usually less than the family expects. This guide reverses the order: calculate first, then book.
Square metres per guest
For a seated event with table service, allow one and a half to two square metres per guest. That covers the table, the chair, the walkways and room for service to move.
Two hundred guests therefore need between 300 and 400 square metres for seating alone — before the kosha, the stage, the entrance, the cake table and the DJ.
For a standing reception the figure drops to between one and one and a quarter square metres per guest. But be careful: too few seats at a long event becomes a complaint after the second hour.
Subtract what cannot be used
The area written in the contract is not the usable area. Subtract the depth of the kosha and stage — usually four to six metres across the full wall · the main walkway · the buffet and the queue in front of it · any columns, because a table cannot sit around one · and emergency doors, which cannot be blocked.
In a hall advertised at 500 square metres, the real seating area may be 350. That is not a fault in the hall, but it has to enter the calculation.
Ceiling height limits what can be built
A ceiling under four metres rules out tall koshas, hanging lights and arched entrances. Under three and a half metres, ask about lighting before anything else, because moving lights need throw distance to work.
Ask about power points and their capacity too. Lighting, sound and catering draw more than older venues expect, and losing power mid-entrance cannot be fixed on the night.
Ask about setup time before you sign
This clause is always forgotten and costs the most. A medium kosha needs four to six hours to install, a large one more. If the venue allows access only two hours beforehand, you are limited to particular designs regardless of budget.
Ask about clear-out time as well, and who pays the late penalty. Many post-wedding disputes come from this unwritten line.
Quick estimates
100 guests: 150–200 m² seating · 10–13 round tables
200 guests: 300–400 m² · 20–25 tables
300 guests: 450–600 m² · 30–38 tables
500 guests: 750–1,000 m² · 50–63 tables
These are for full seating with service. Add the kosha, the entrance and the buffet on top.
How we work at Altahany
We work across every emirate and know many of the halls and their dimensions. Send us the venue name or its measurements, the guest count and the date, and we will come back with a first layout: how many tables, which kosha size suits the stage wall, and what will not fit.
If the hall is not booked yet, that is the best moment to ask — changing the venue is far easier than changing the guest list.
اقرأ النسخة العربية
أكثر سؤال يصلنا متأخرًا: «القاعة محجوزة، كم كوشة وطاولة تدخل فيها؟» والإجابة غالبًا أقل مما تتوقّع العائلة. هذا الدليل يقلب الترتيب: احسب أولًا، ثم احجز.
المتر المربع لكل ضيف
للمناسبة التي يجلس فيها الضيوف على طاولات مع خدمة ضيافة، احسب من متر ونصف إلى مترين مربعين لكل ضيف. هذا الرقم يشمل الطاولة والكرسي والممرات وحركة الخدمة.
مئتا ضيف يحتاجون إذًا بين ٣٠٠ و٤٠٠ متر مربع لمنطقة الجلوس وحدها. وهذا قبل الكوشة والمسرح والمدخل وطاولة الكيكة ومنطقة الدي جي.
للمناسبة الواقفة — استقبال أو بوفيه بلا جلوس كامل — ينخفض الرقم إلى ما بين متر ومتر وربع للضيف. لكن انتبه: قلّة المقاعد في مناسبة طويلة تتحوّل إلى شكوى بعد الساعة الثانية.
اطرح ما لا يُستعمل قبل أن تحسب
مساحة القاعة المكتوبة في العقد ليست المساحة القابلة للاستعمال. اطرح: عمق الكوشة والمسرح — عادةً بين أربعة وستة أمتار على عرض الجدار كاملًا · الممر الرئيسي · منطقة البوفيه وطابور الخدمة أمامه · الأعمدة إن وُجدت، فالطاولة لا تُوضع حولها · وأبواب الطوارئ التي لا يجوز إغلاقها.
في قاعة مكتوب عليها ٥٠٠ متر مربع، قد تكون المساحة الفعلية للجلوس ٣٥٠ مترًا. هذا ليس عيبًا في القاعة، لكنه يجب أن يدخل الحساب.
ارتفاع السقف يحدّ ما يمكن تنفيذه
السقف المنخفض — أقل من أربعة أمتار — يمنع الكوش العالية والإضاءة المعلّقة والمداخل المقوّسة. وإذا كان السقف أقل من ثلاثة أمتار ونصف، فاسأل عن الإضاءة قبل أي شيء آخر، لأن أجهزة الإضاءة المتحركة تحتاج مسافة لتعمل.
اسأل أيضًا عن نقاط الكهرباء وقدرتها. الإضاءة والصوت والخدمة تسحب أكثر مما تتوقّع القاعات القديمة، وانقطاع التيار في منتصف الزفة مشكلة لا تُصلَح في حينها.
اسأل عن وقت التركيب قبل أن توقّع
هذا البند يُنسى دائمًا ويكلّف كثيرًا. كوشة متوسطة تحتاج من أربع إلى ست ساعات تركيبًا، والكبيرة أكثر. إن كانت القاعة تسمح بالدخول قبل المناسبة بساعتين فقط، فأنت محدود بتصاميم بعينها مهما كانت ميزانيتك.
واسأل عن وقت الإخلاء أيضًا، ومن يتحمّل غرامة التأخير. كثير من الخلافات بعد الأعراس سببها هذا السطر غير المكتوب.
أرقام سريعة للتقدير
١٠٠ ضيف: ١٥٠–٢٠٠ م² جلوس · ١٠–١٣ طاولة مستديرة
٢٠٠ ضيف: ٣٠٠–٤٠٠ م² · ٢٠–٢٥ طاولة
٣٠٠ ضيف: ٤٥٠–٦٠٠ م² · ٣٠–٣٨ طاولة
٥٠٠ ضيف: ٧٥٠–١٠٠٠ م² · ٥٠–٦٣ طاولة
هذه تقديرات للجلوس الكامل مع خدمة. أضف إليها الكوشة والمدخل والبوفيه.
كيف نعمل في التهاني
نعمل في كل إمارات الدولة ونعرف كثيرًا من القاعات ومقاساتها. أرسل لنا اسم القاعة أو مقاسها وعدد الضيوف وتاريخ المناسبة، ونرد بتوزيع مبدئي: كم طاولة، وأي مقاس كوشة يناسب جدار المسرح، وما الذي لن يدخل.
وإن لم تكن القاعة محجوزة بعد، فهذه أفضل لحظة للسؤال — لأن تغيير القاعة أسهل بكثير من تغيير عدد الضيوف.
في التهاني لخدمات الأفراح نساعدك على تحويل الفكرة إلى حجز متكامل: اختيار الخدمة، مشاهدة الأعمال، طلب عرض السعر، التواصل عبر واتساب، ثم تثبيت تفاصيل المناسبة خطوة بخطوة.
At Altahany Wedding Services, we help turn inspiration into a complete booking journey: choose a service, view real work, request a quote, contact on WhatsApp, and confirm event details step by step.